
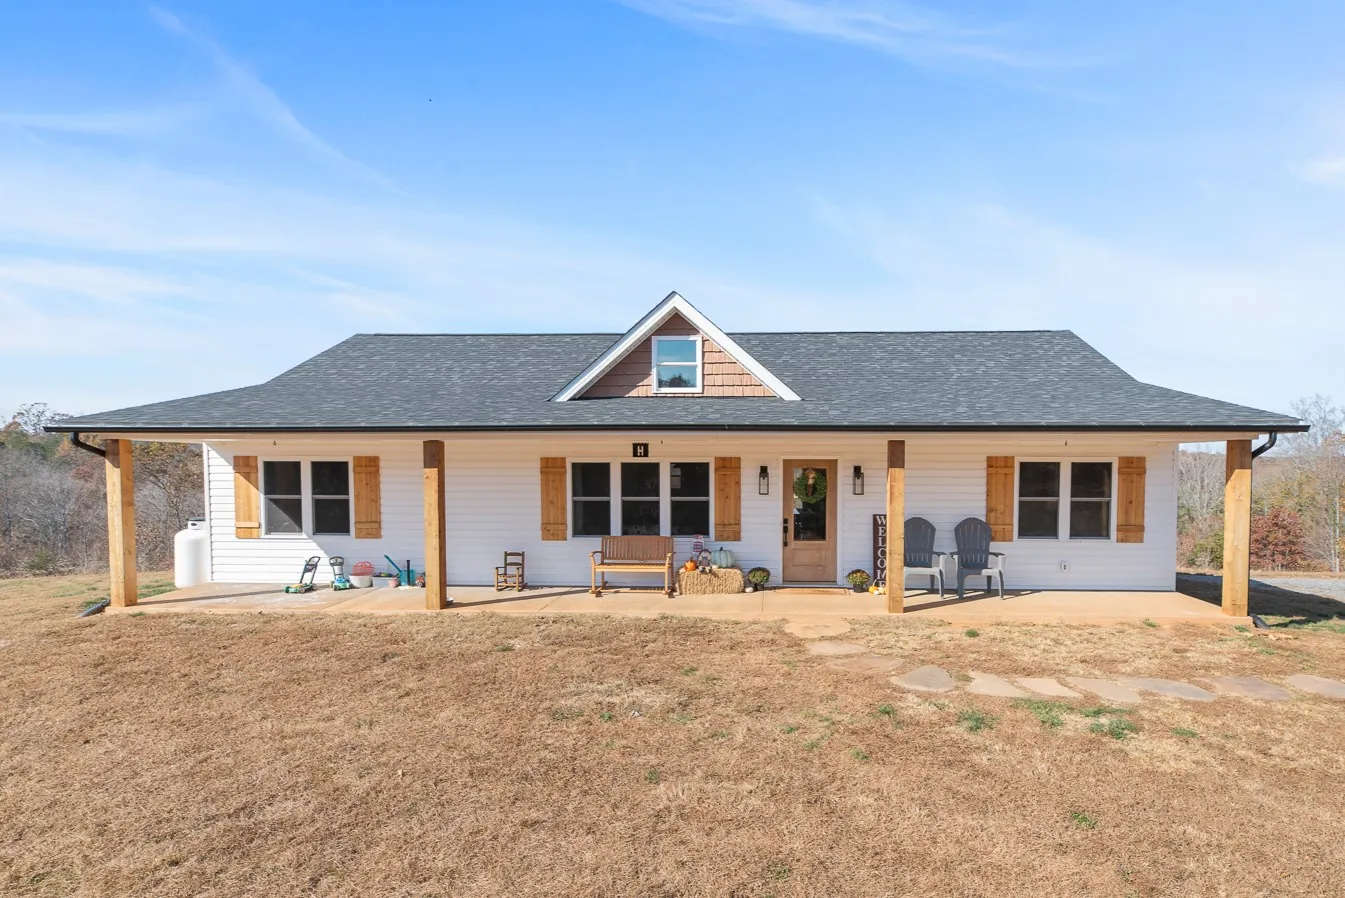
The Carter’s Mill Home
Evington, VA
3
Bedrooms
2
Bathrooms
3,328
Sq Ft
Evington, VA
Welcome to the Carter’s Mill Home
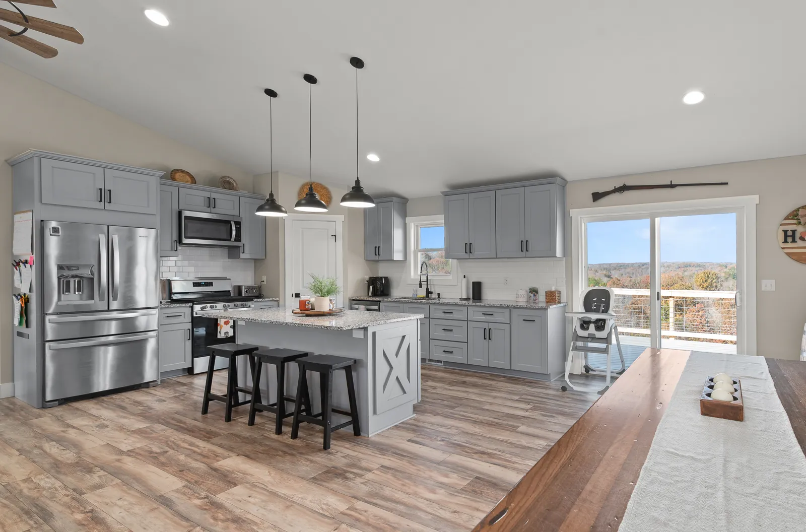
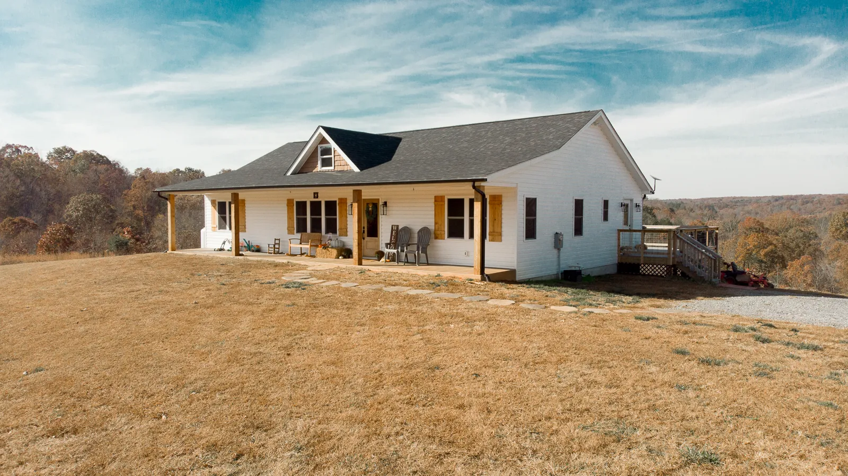
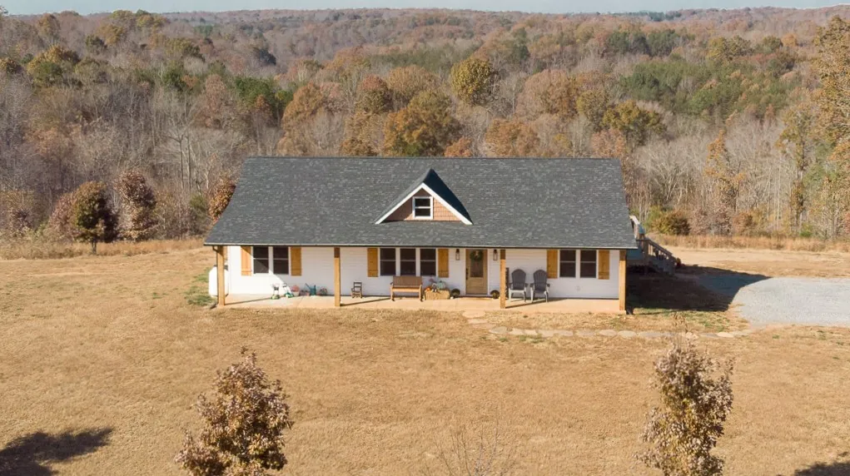
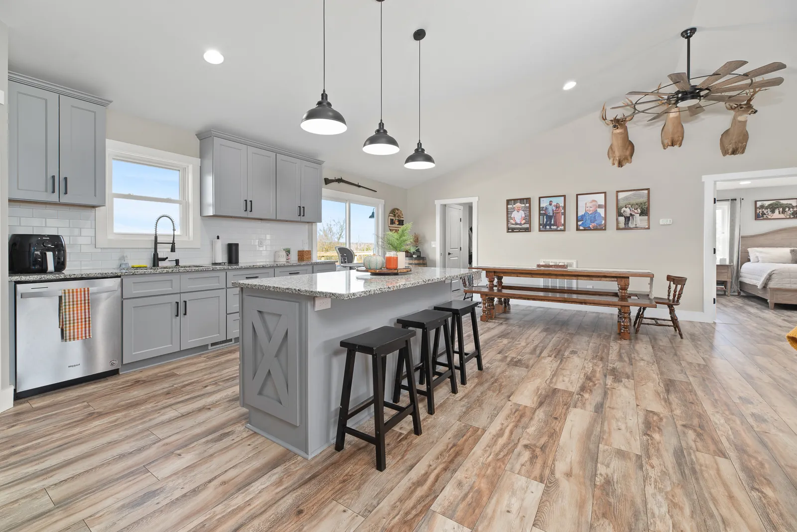
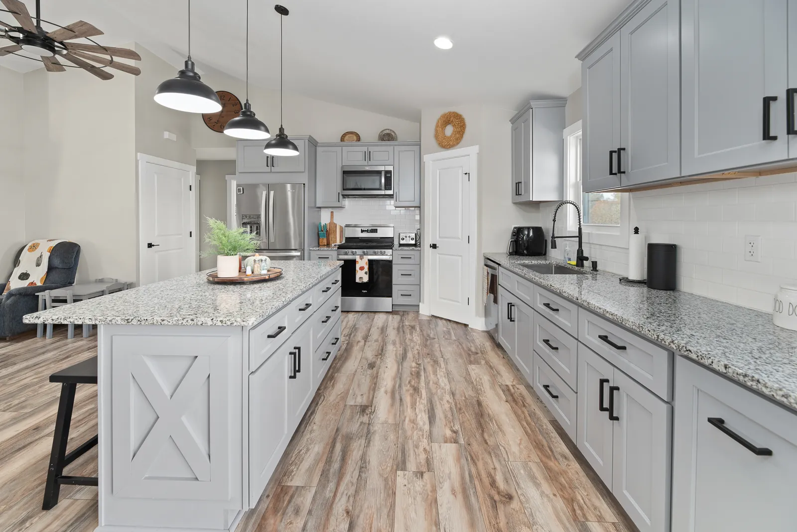
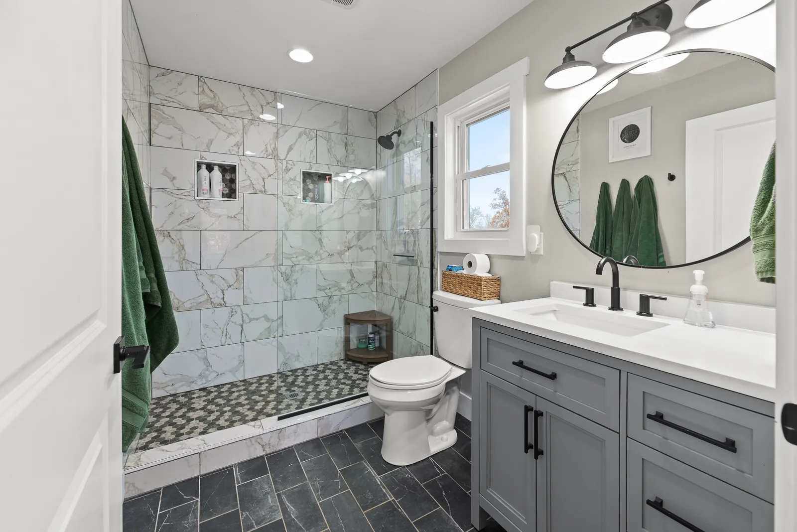
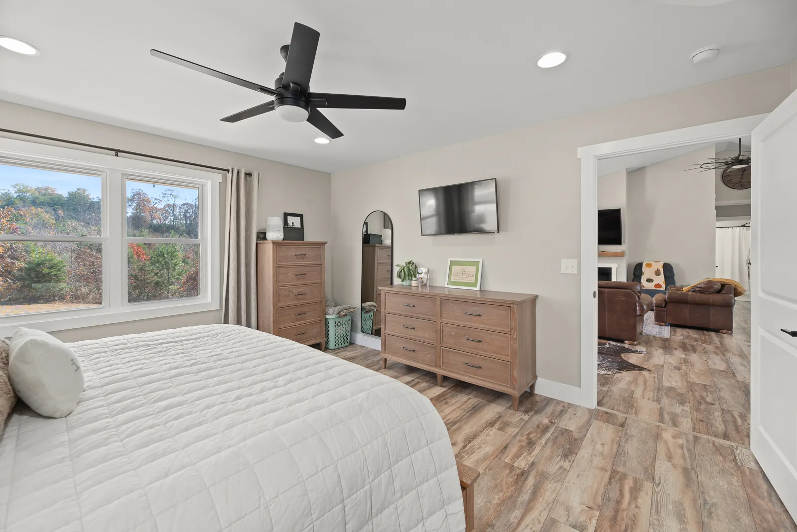
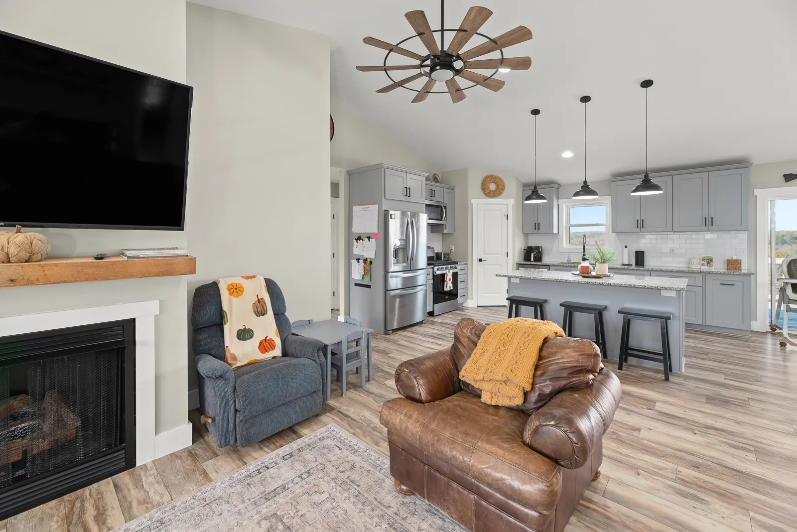
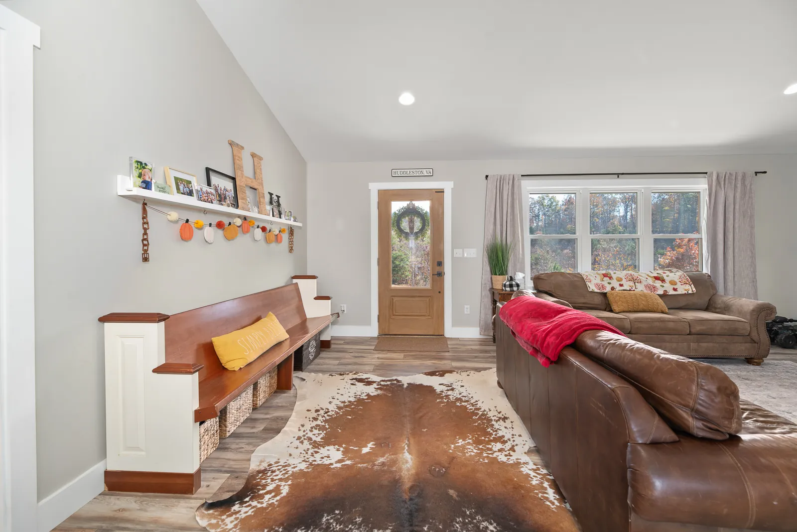
A long covered front porch with wood posts and shutters welcomes you to the Carter’s Mill Home in Evington, VA. The home offers three bedrooms, two bathrooms, and 3,328 square feet. The living room’s gas fireplace opens to a kitchen with gray cabinets, a granite island, and pendant lights, and the primary bath includes a tiled walk-in shower.
“They are such great, down to earth, guys! They are hard workers and very quick.”
The Carter’s Mill Homeowners
Photos
Exterior
Interior
Every Wright Choice home starts with our Comprehensive Cost Analysis. See our process