
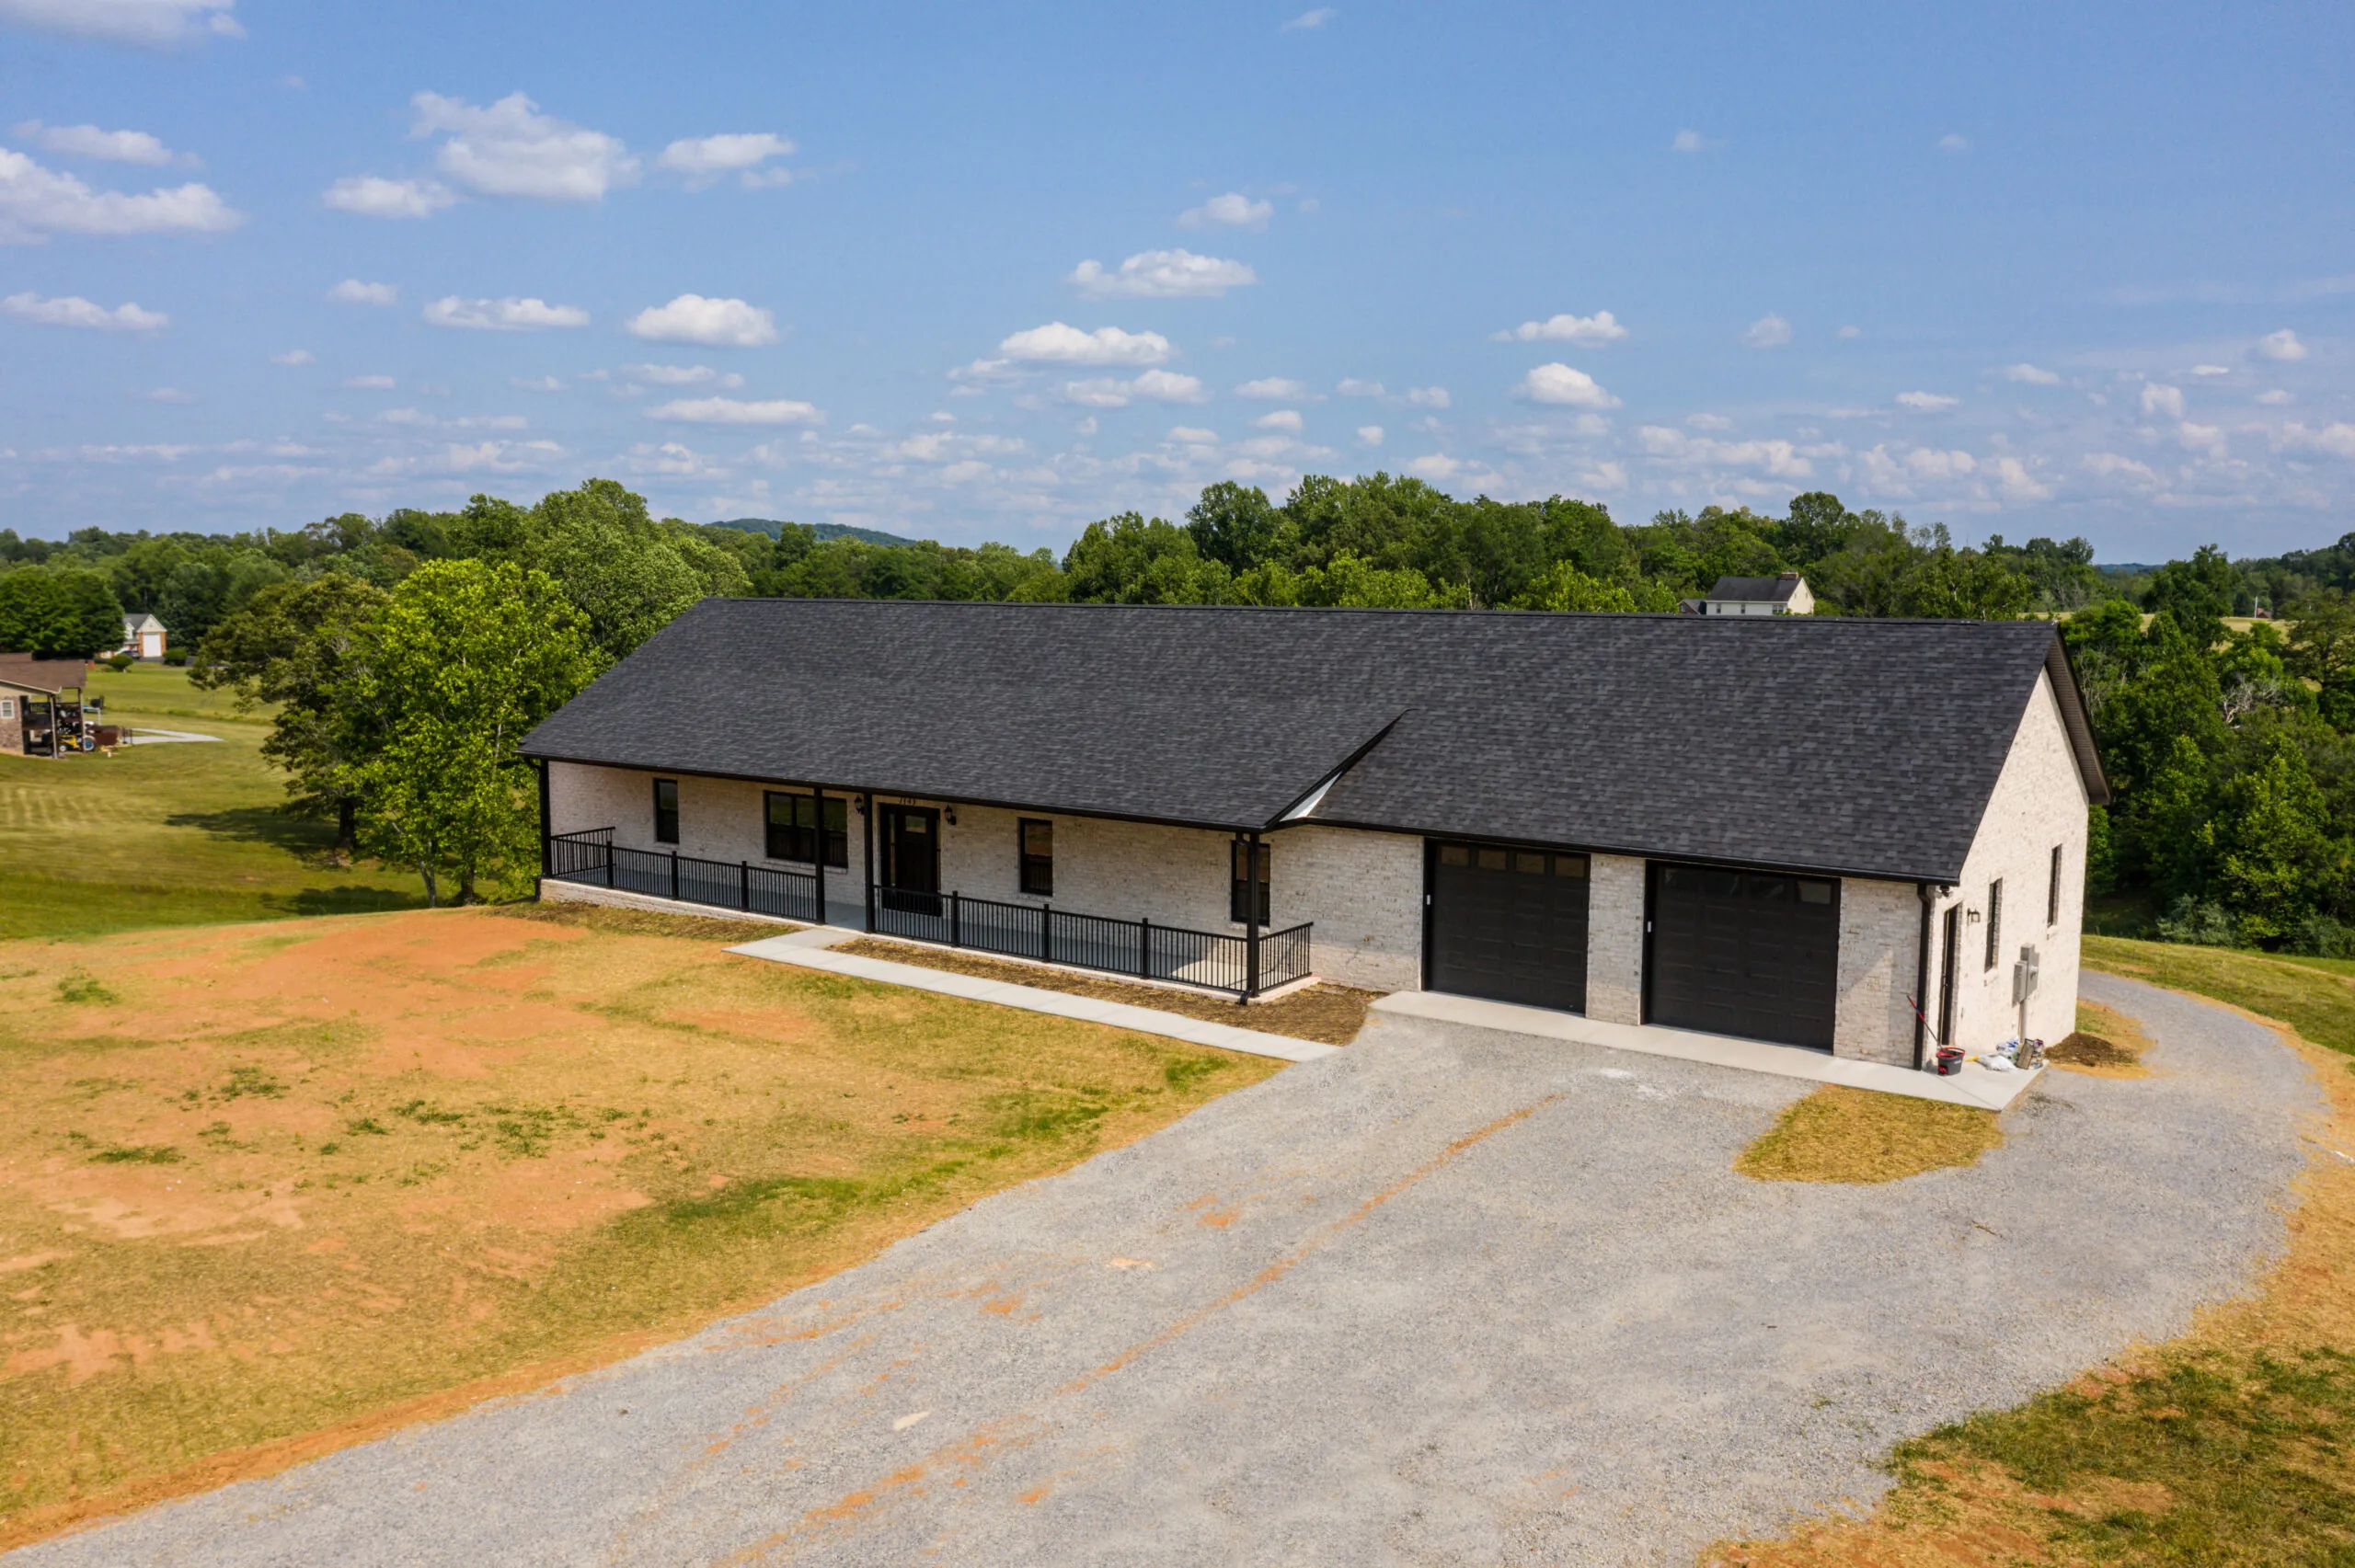
The Otterlea Home
Central Virginia
4
Bedrooms
3.5
Bathrooms
6,484
Sq Ft
Central Virginia
Welcome to the Otterlea Home
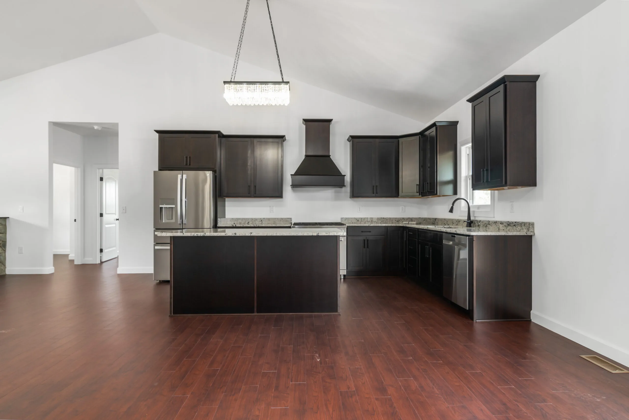
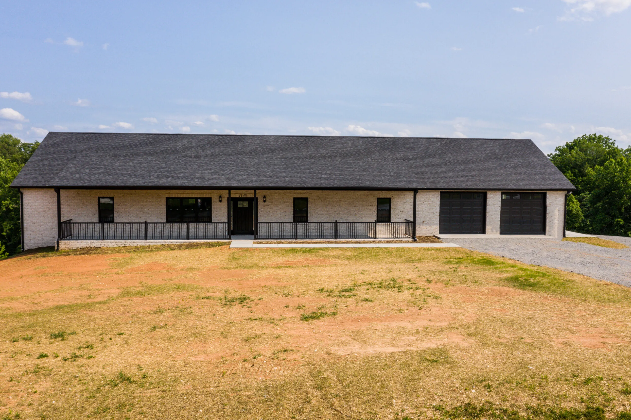
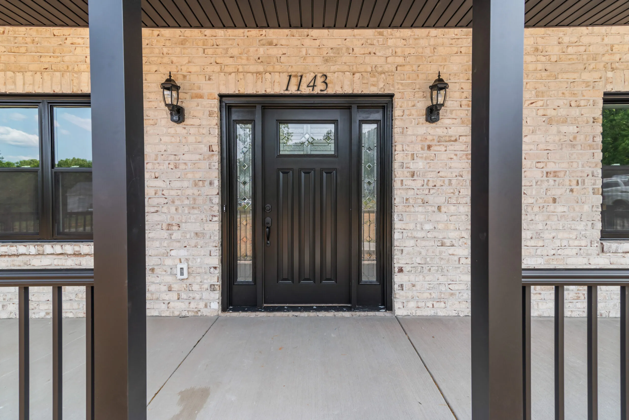
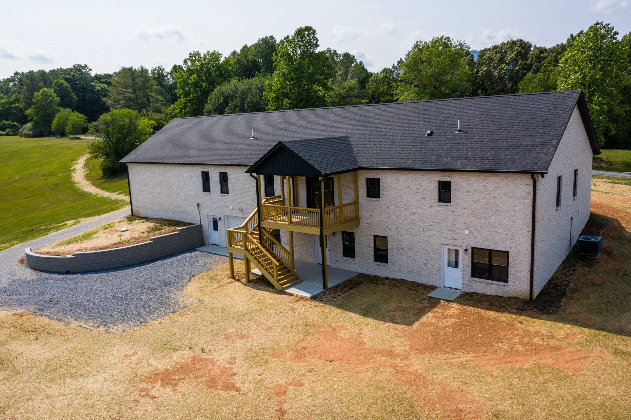
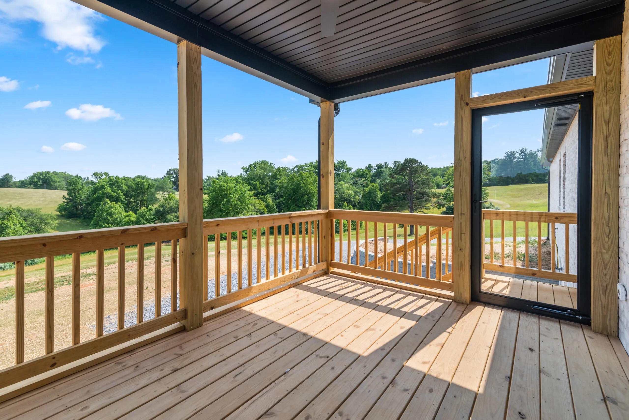
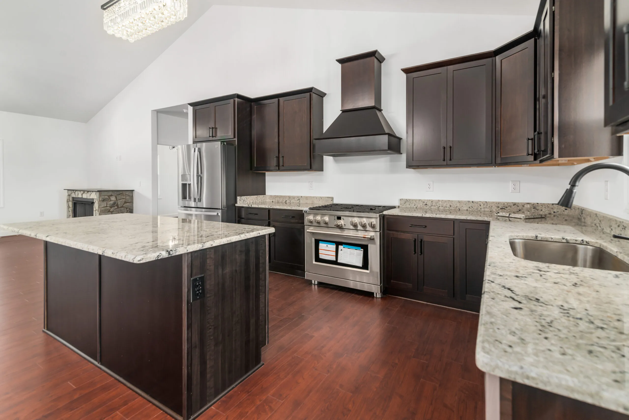
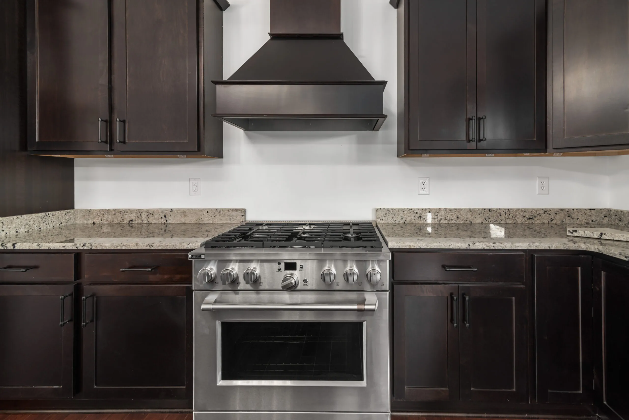
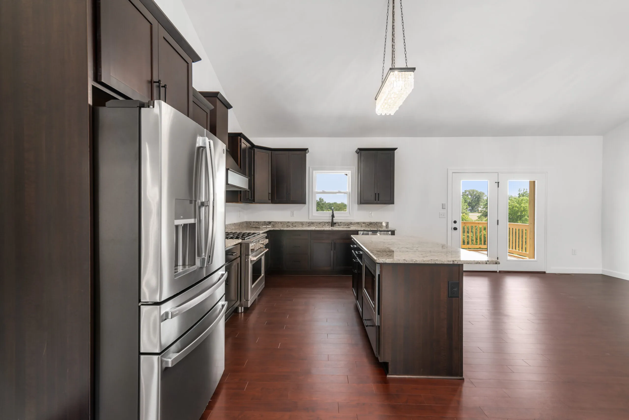
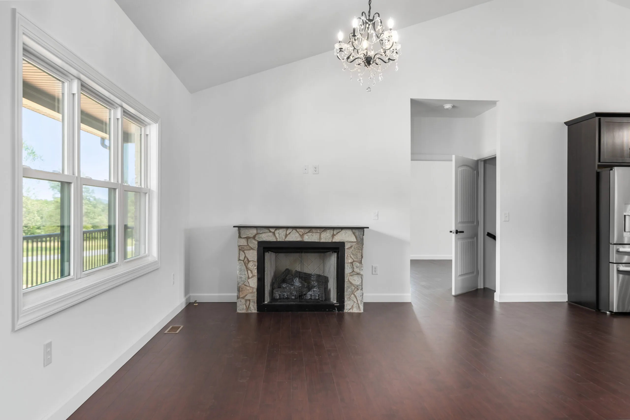
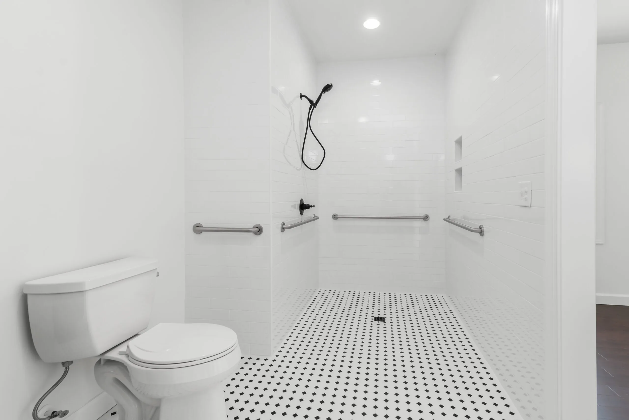
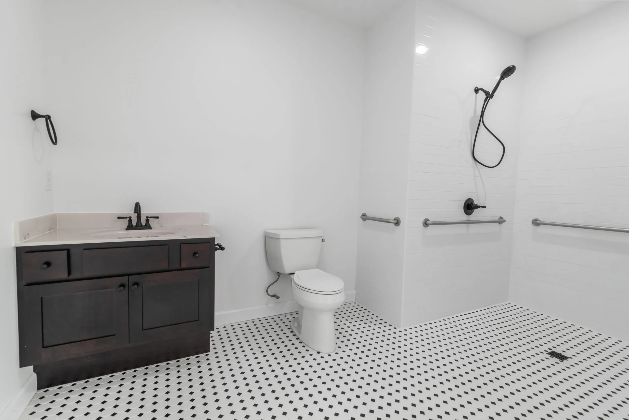
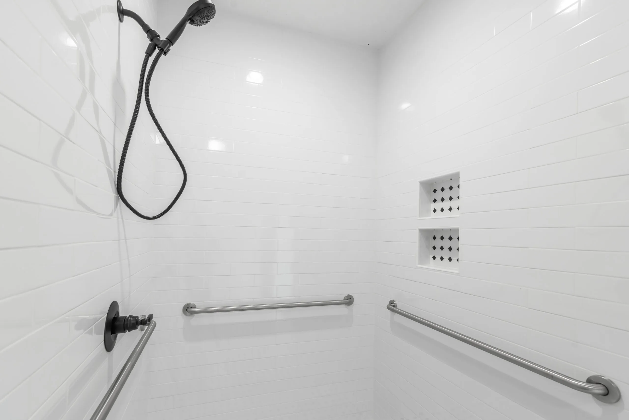
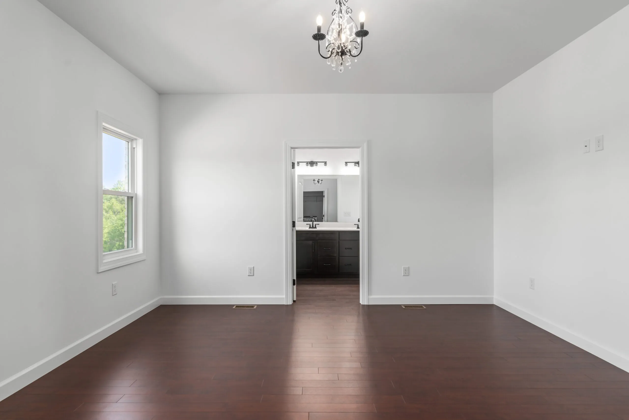
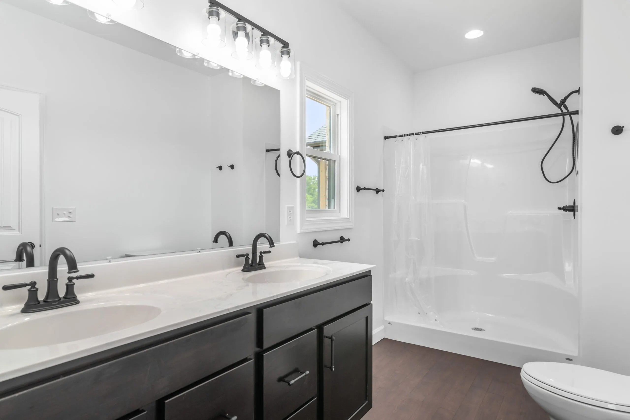
Light brick, black windows, and a covered front porch with black railing give the Otterlea Home in Central Virginia a simple, timeless look. Its 6,484 square feet include four bedrooms and three and a half bathrooms. Dark cabinetry and granite counters fill the open kitchen beneath a vaulted ceiling, a stone fireplace anchors the great room, and a roll-in shower with grab bars is designed for accessibility.
“This was our first experience building a home. We needed a home that was specific to our needs and ADA compliant. Tim and Josh Wright were patient, professional and kind during the entire process. We really had no idea about the process and had several challenges because of that. They were always helpful and knowledgeable. We have lived in our new home for a year now and would not change a thing about it! The craftsmanship and personal responsibility they took on to bring our vision to life was amazing. I would highly recommend them to anyone building a home but especially if you have specific medical needs for a family member.”
The Otterlea Homeowners
Photos
Exterior
Interior
Every Wright Choice home starts with our Comprehensive Cost Analysis. See our process