
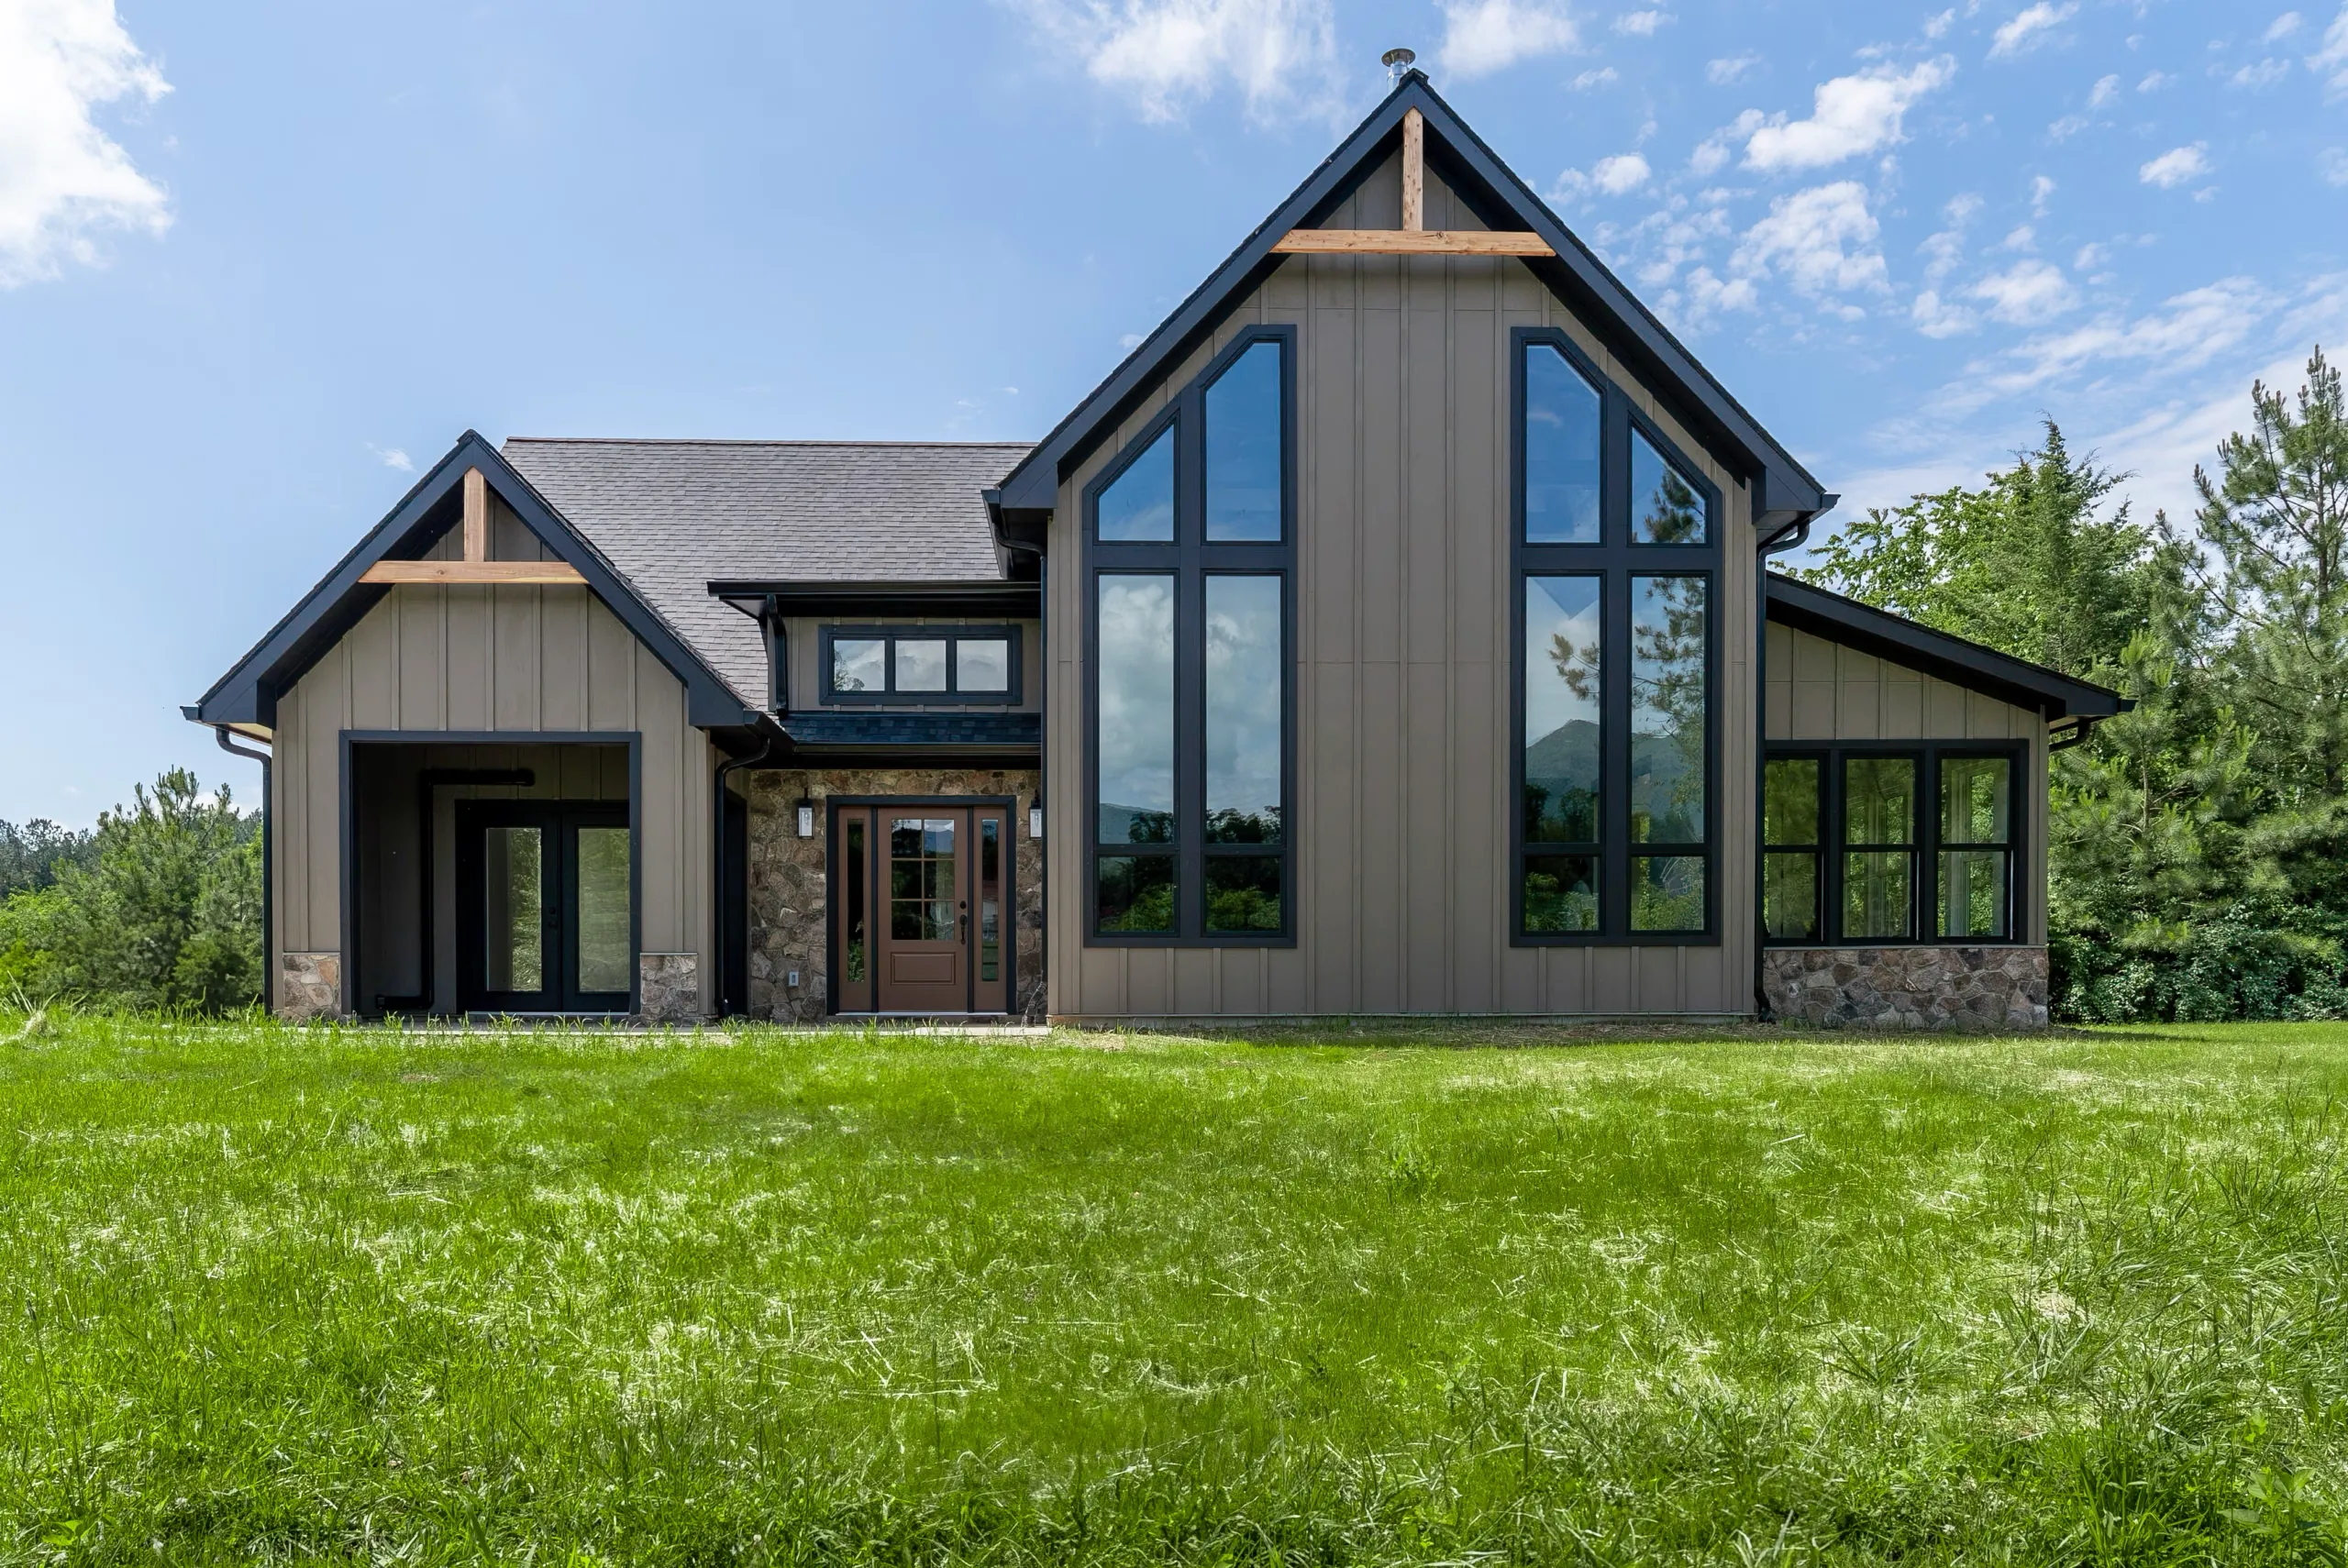
The Solara Home
Bedford, VA
3
Bedrooms
2.5
Bathrooms
2,117
Sq Ft
Bedford, VA
Welcome to the Solara Home
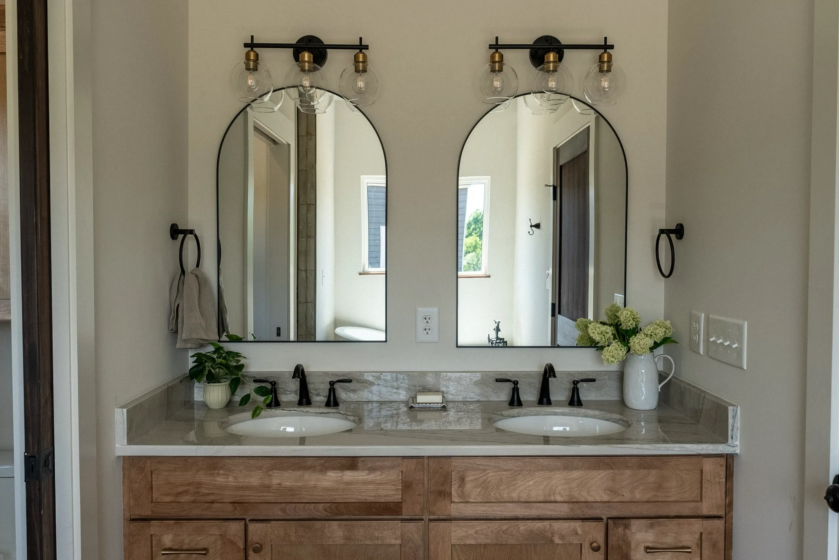
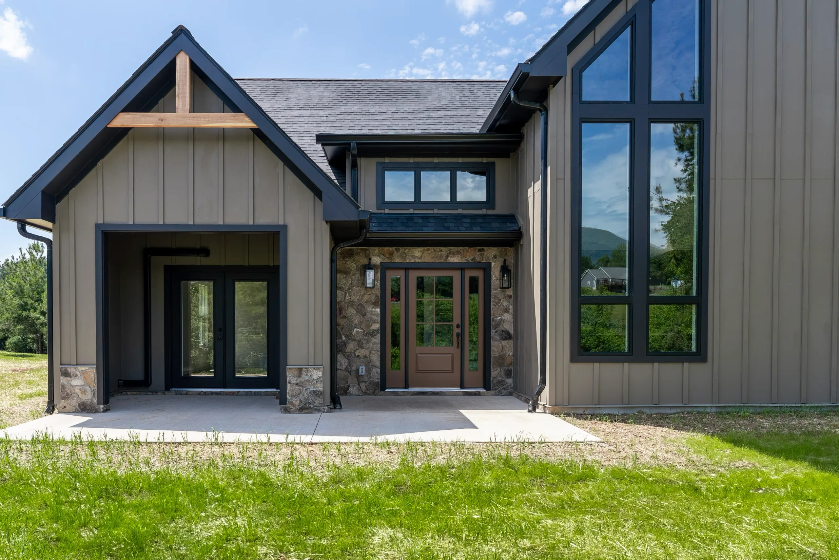
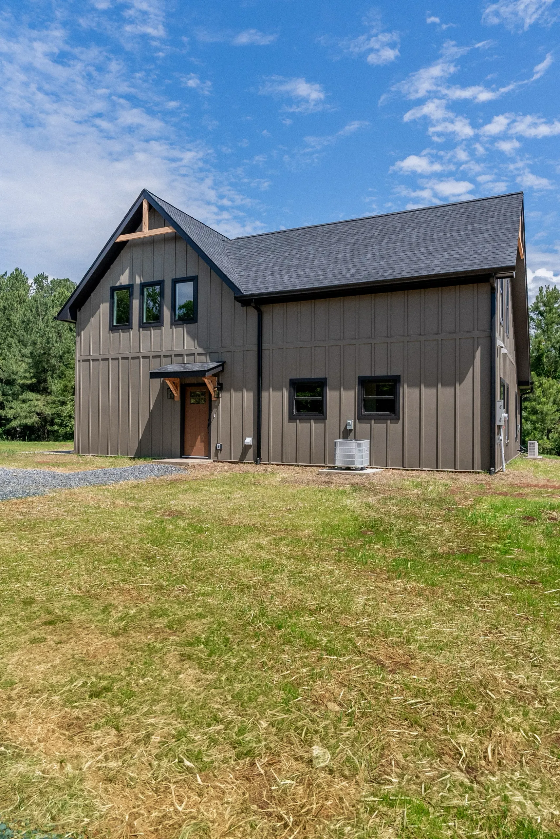
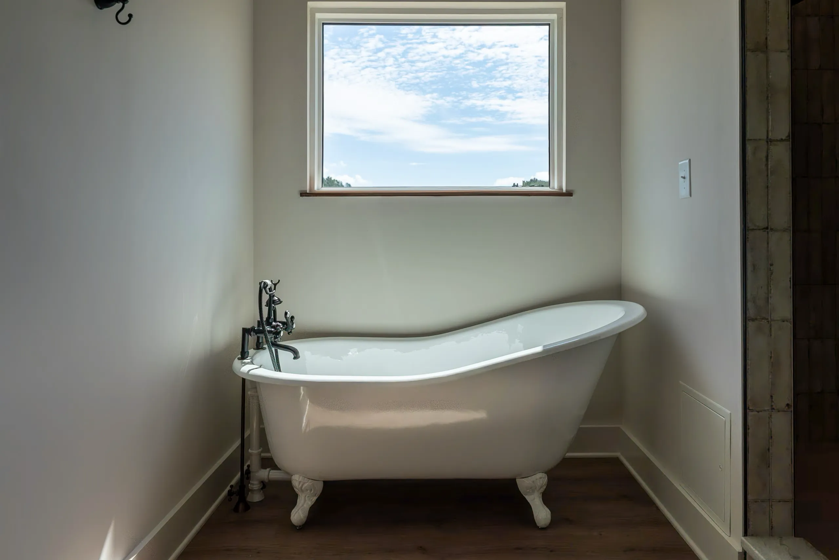
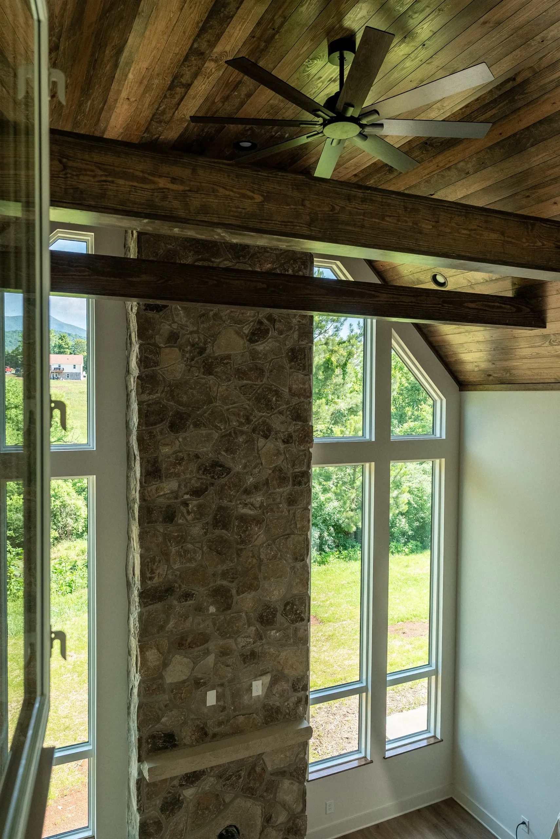
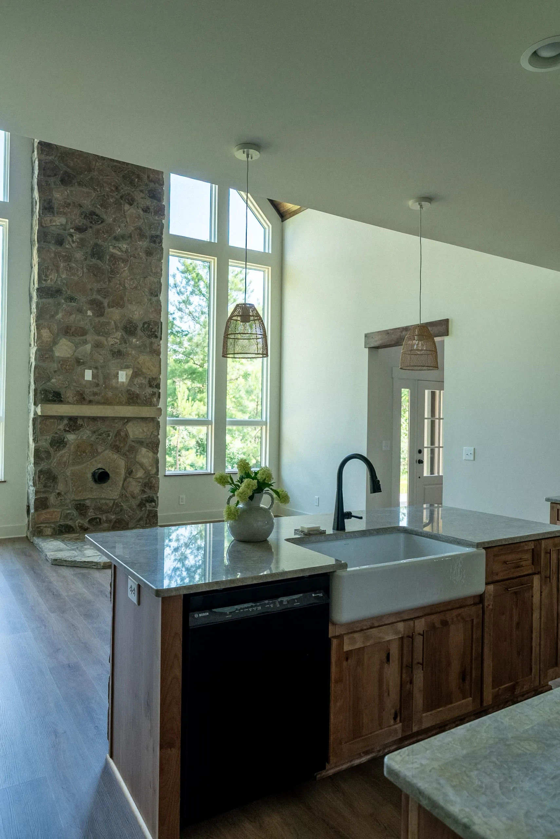
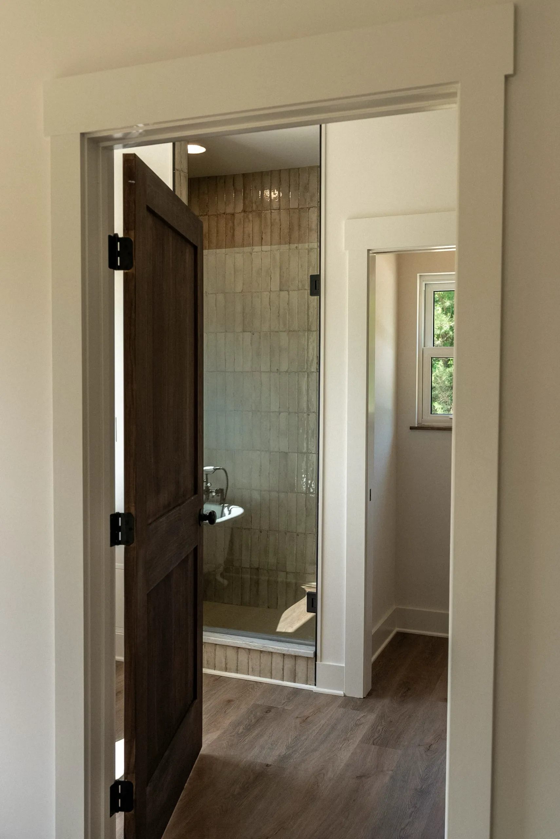
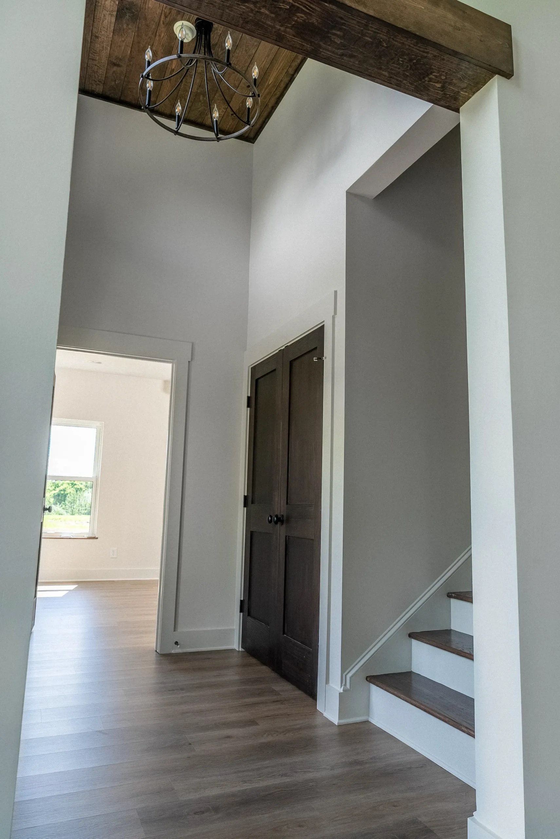
Tall black-framed windows rise into the A-frame gable of the Solara Home in Bedford, VA, set off by board-and-batten siding and natural stone. This 2,117-square-foot plan has three bedrooms and two and a half bathrooms. A stone fireplace climbs toward a wood-plank ceiling in the main living space, and a clawfoot soaking tub sits beneath a window in one of the baths.
“The quality of their work speaks for itself, but what truly sets them apart is how deeply they care about their clients and the work they do.”
The Solara Homeowners
Photos
Exterior
Interior
Every Wright Choice home starts with our Comprehensive Cost Analysis. See our process